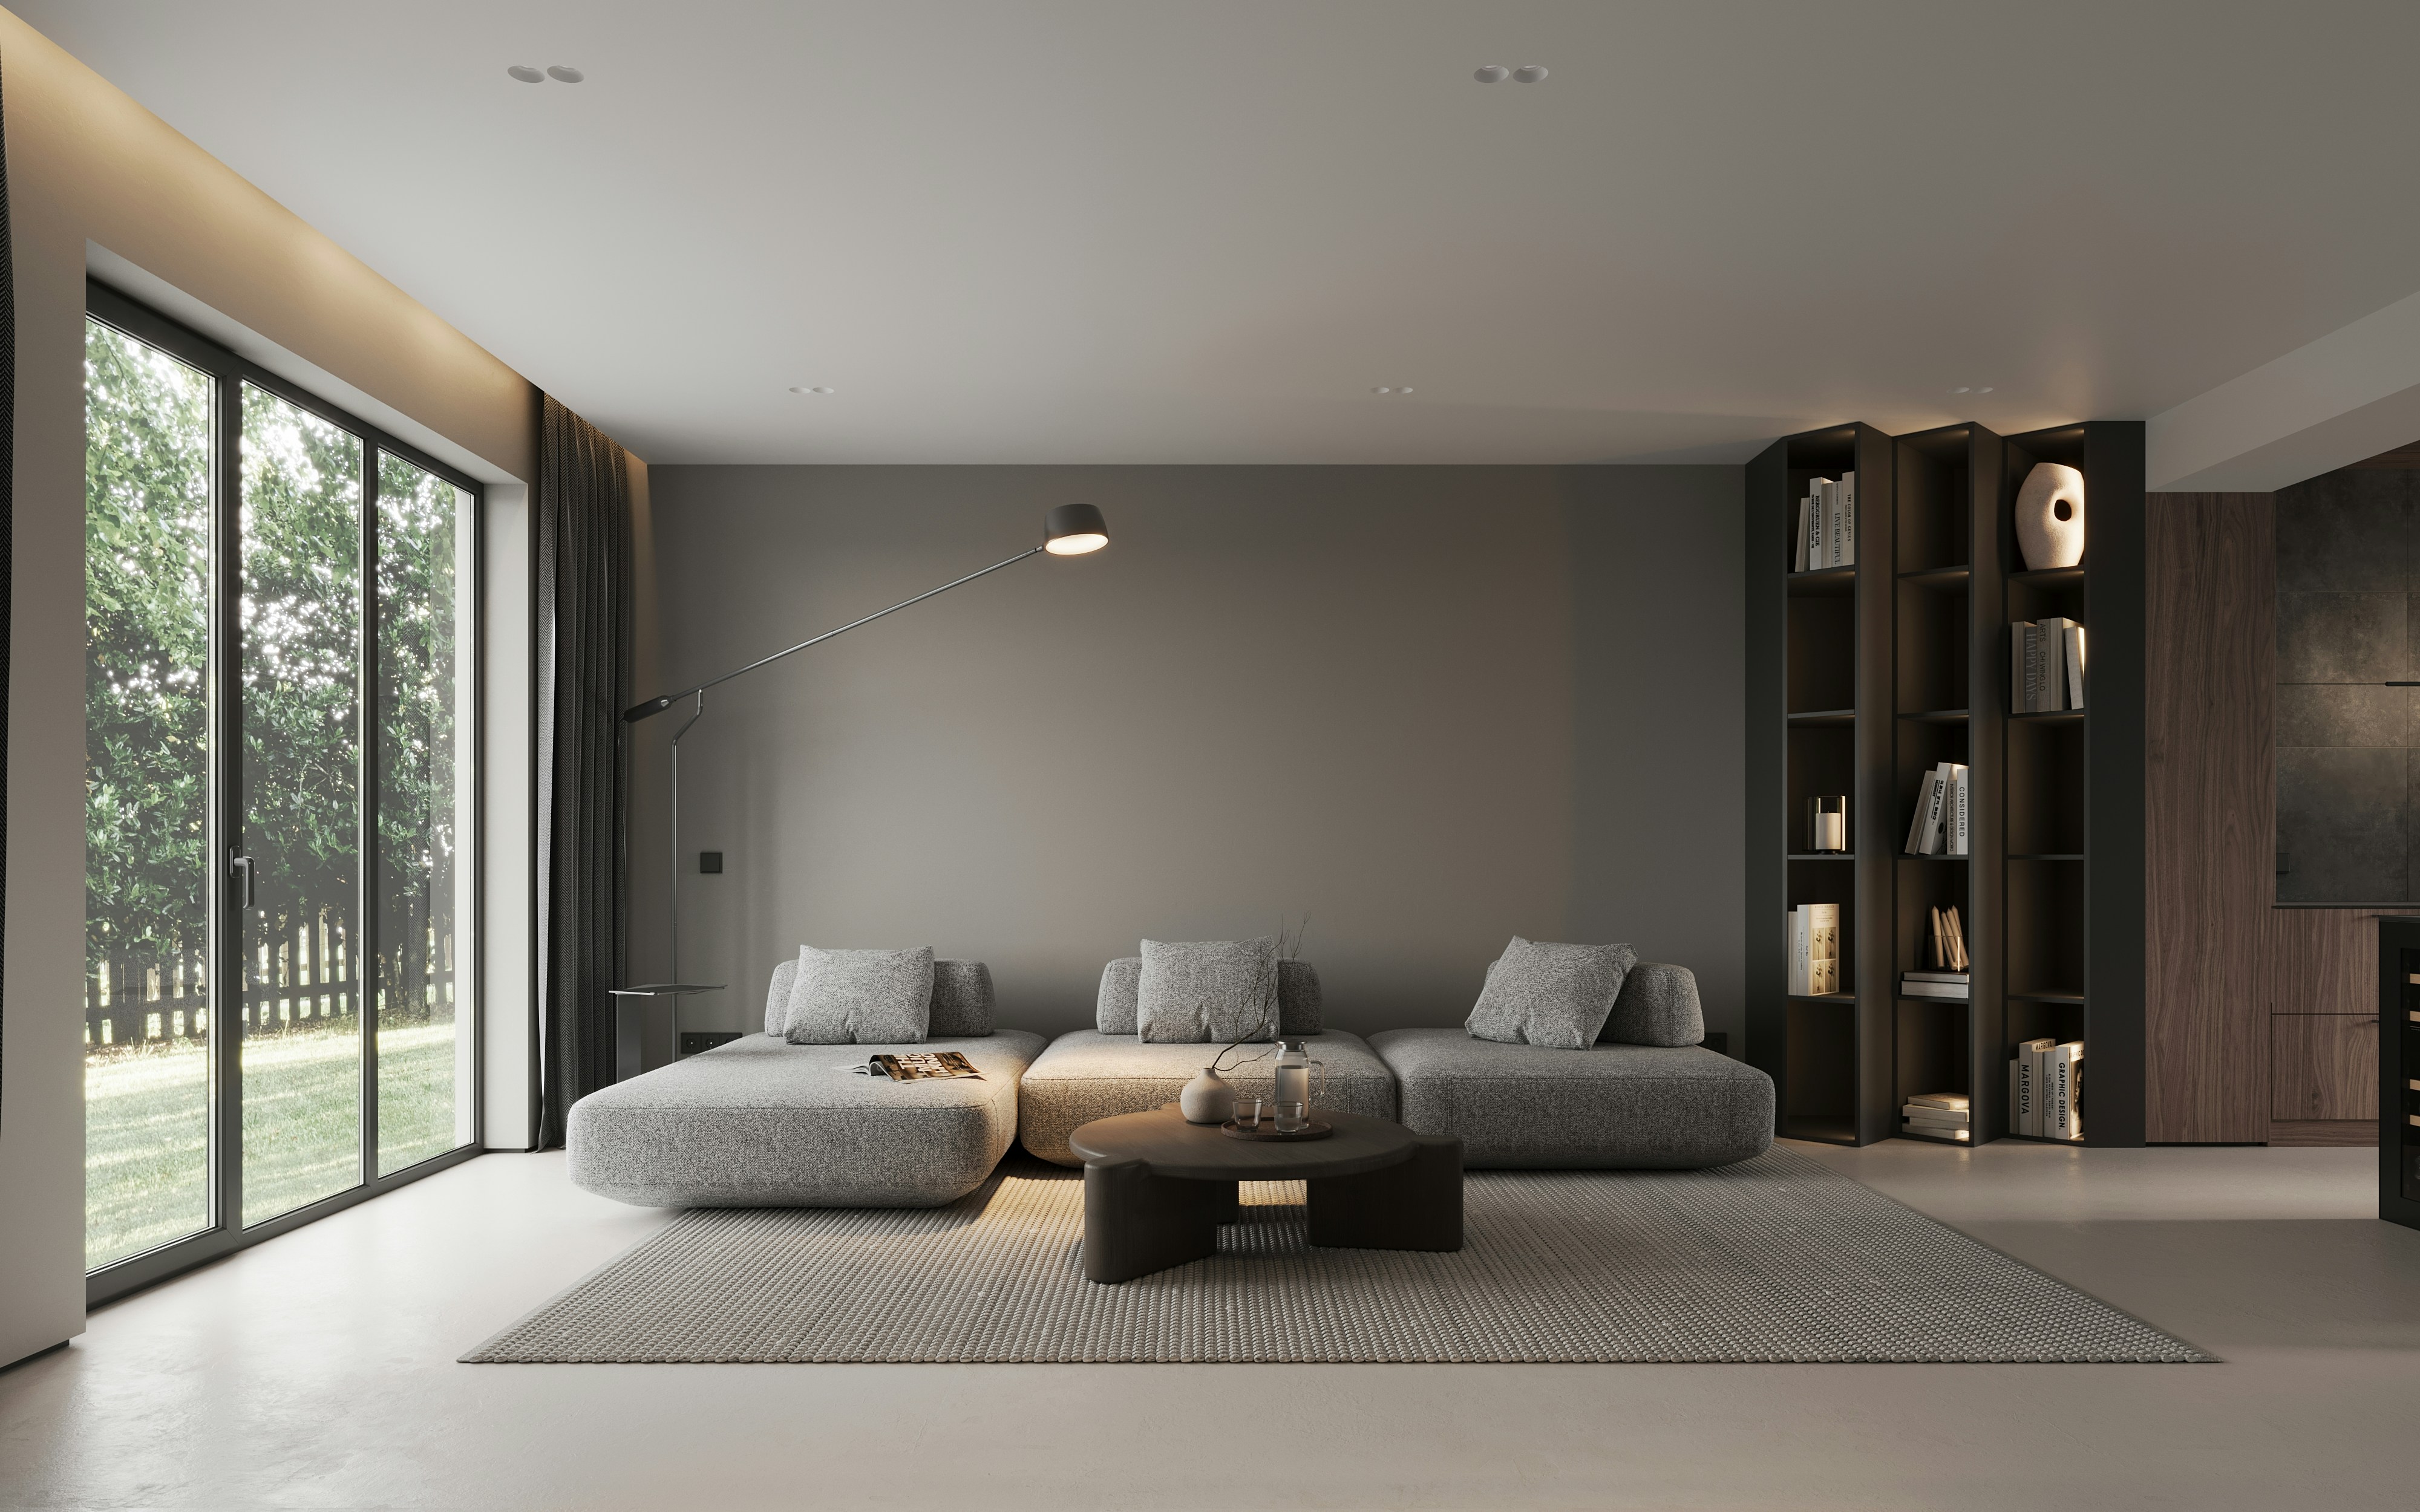
Designing Interiors for Modern Living
Most people no longer live the way their floor plans assume. Meals happen at the counter, meetings happen in the bedroom, and the formal dining room sits empty.
We redraw homes around the hours people really spend in them, and give the unused square metres back to something useful.
Measure the real week
We often ask clients to keep a short diary of one ordinary week. It shows which rooms earn their space and which ones only hold furniture. That record usually changes the brief more than any reference photo.
Common changes
Turning a formal dining room into a shared study
Widening the kitchen island into the main table
Adding a quiet corner for calls, away from the living area
Moving laundry closer to the bedrooms
These are small moves on paper. In practice, they remove dozens of tiny frustrations from an average day.