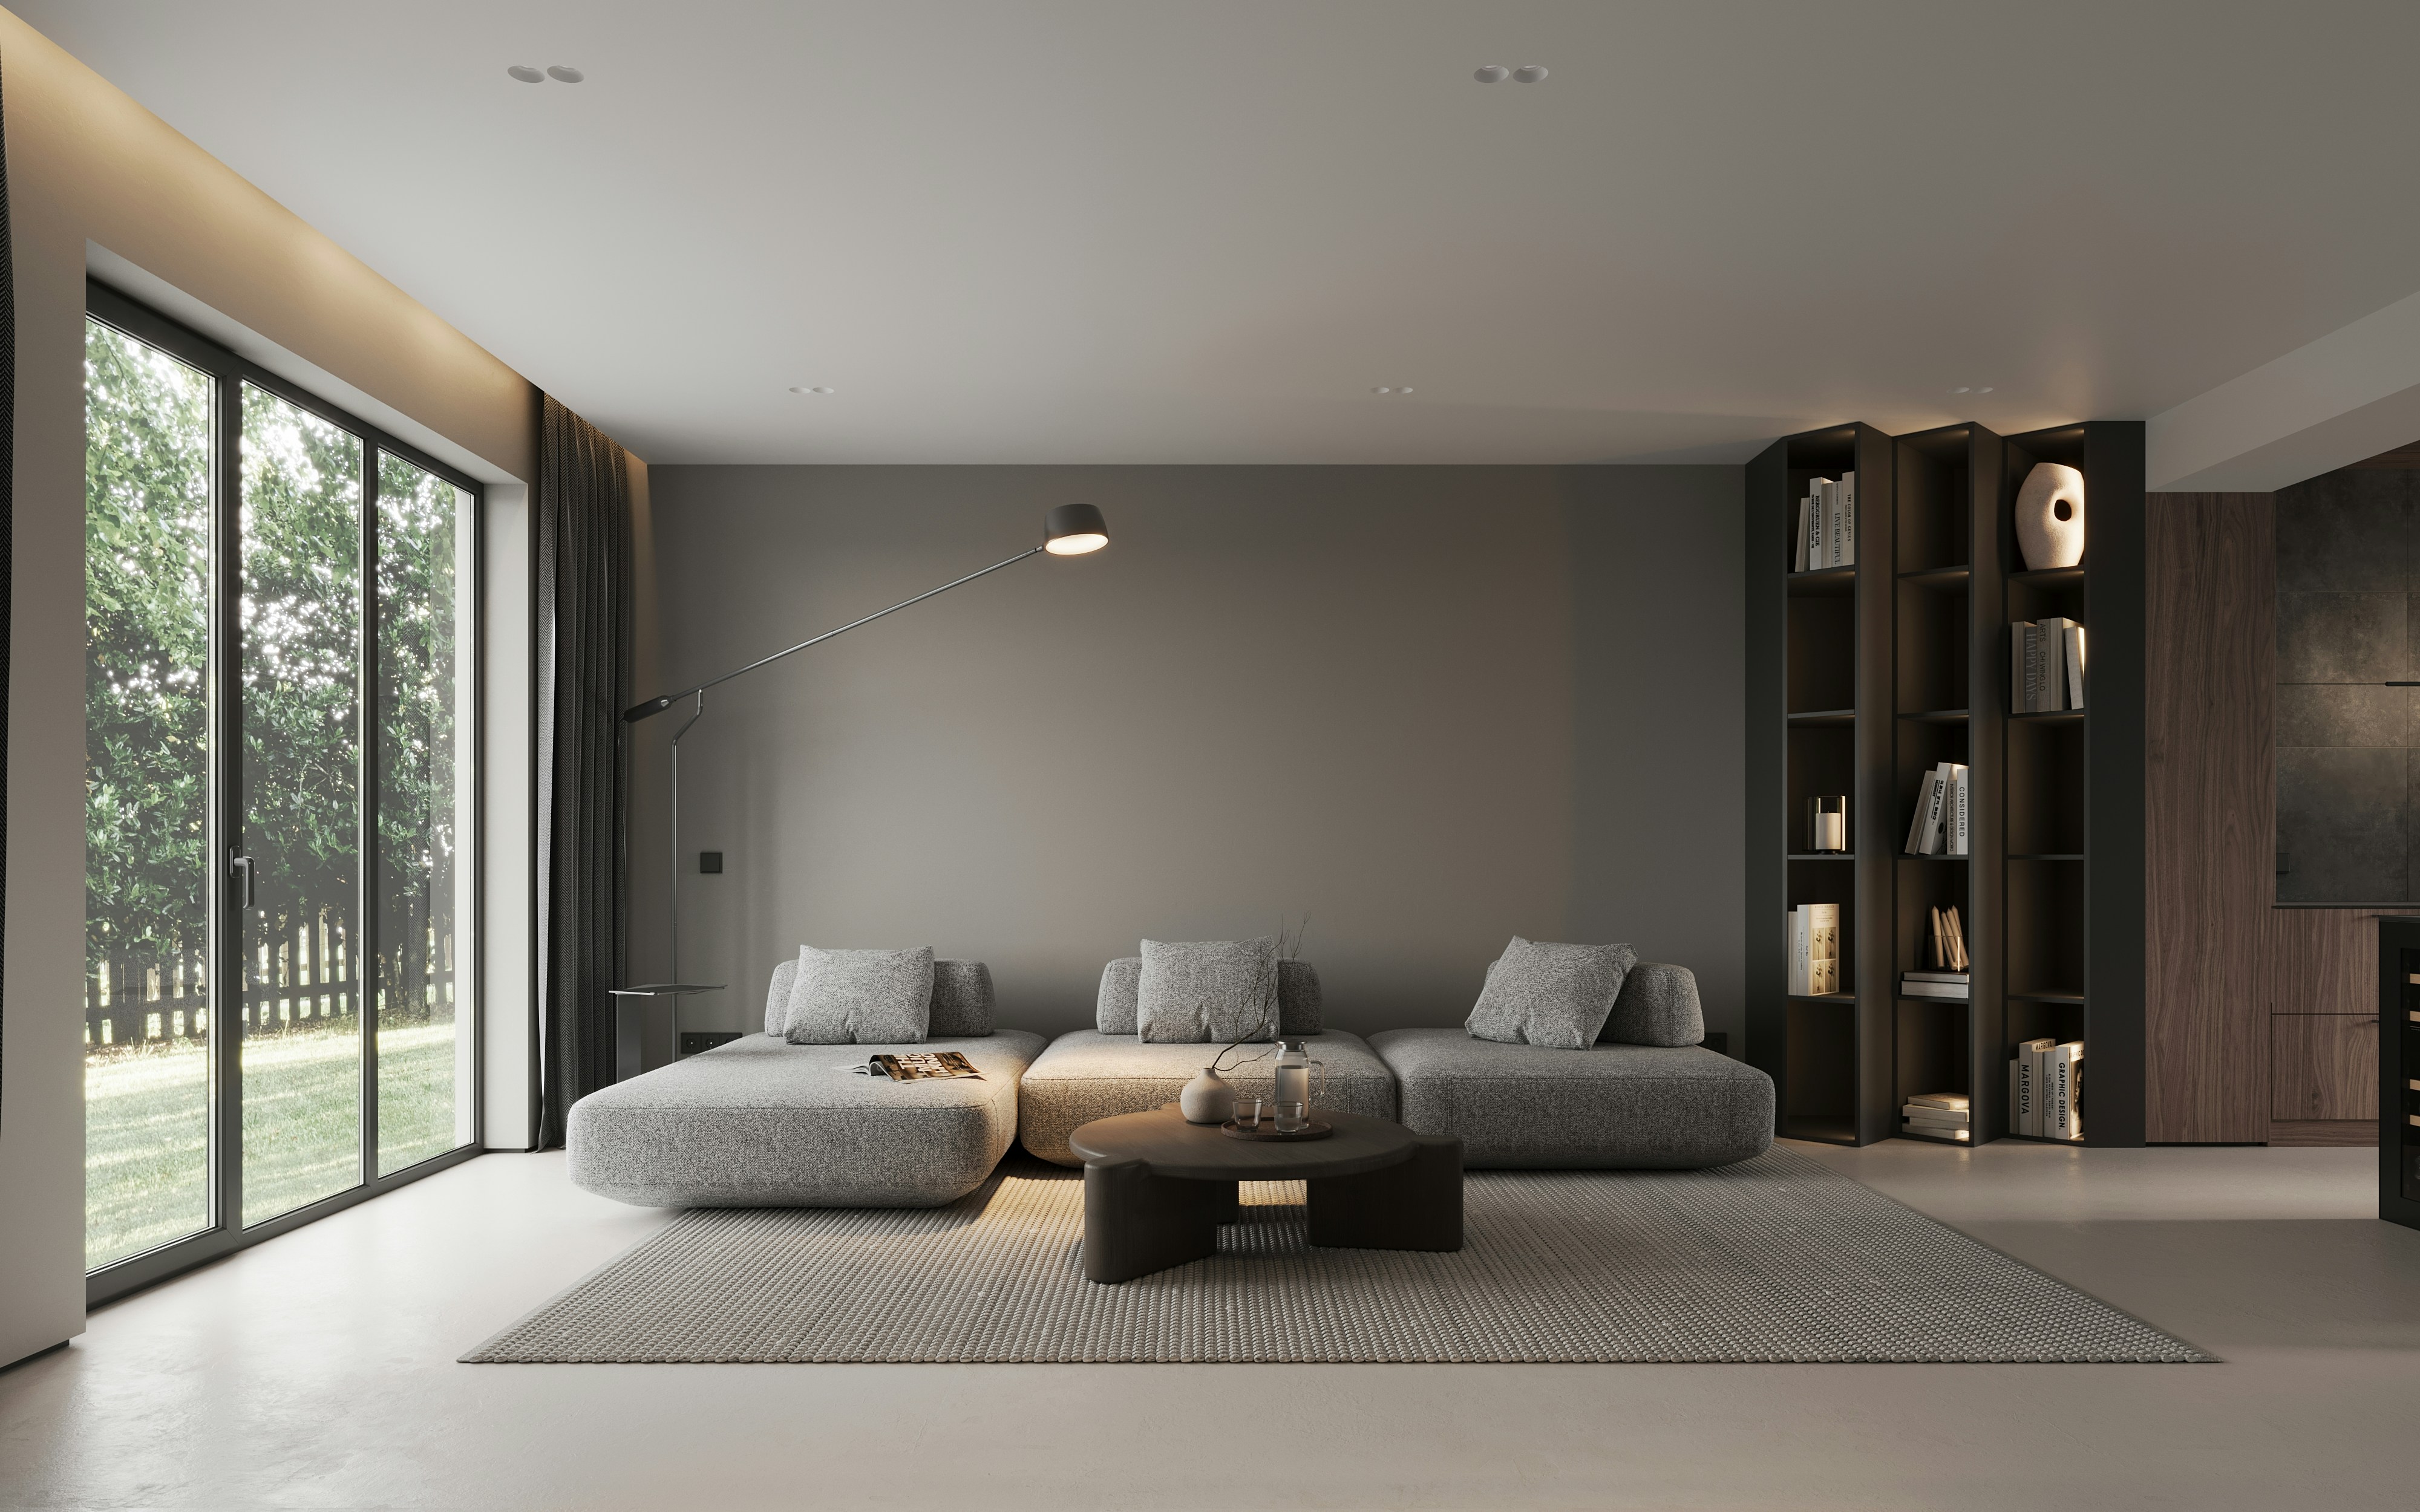
The Future of Interior Design
The homes we are asked to design now have to work harder than the ones we drew ten years ago. One room might hold a desk, a dinner table and a sleeping guest in the same week.
So we plan for change first: furniture that moves, storage that hides, and finishes that still look right after the family has grown.
Rooms that change with you
When we meet a new client, we ask what the house needs to do in five years, not only what it needs to look like on moving day. Children leave, parents move in, and work drifts home. A plan with a few flexible rooms absorbs those shifts without another renovation.
What we look for
Sliding or folding partitions instead of fixed walls
Built-in storage sized for what you actually own
Power and data points placed for more than one layout
Durable floors that can outlast the furniture on them
None of this needs to be visible. Done well, a flexible home simply feels calm, and you only notice the thinking when your life changes and the room keeps up.