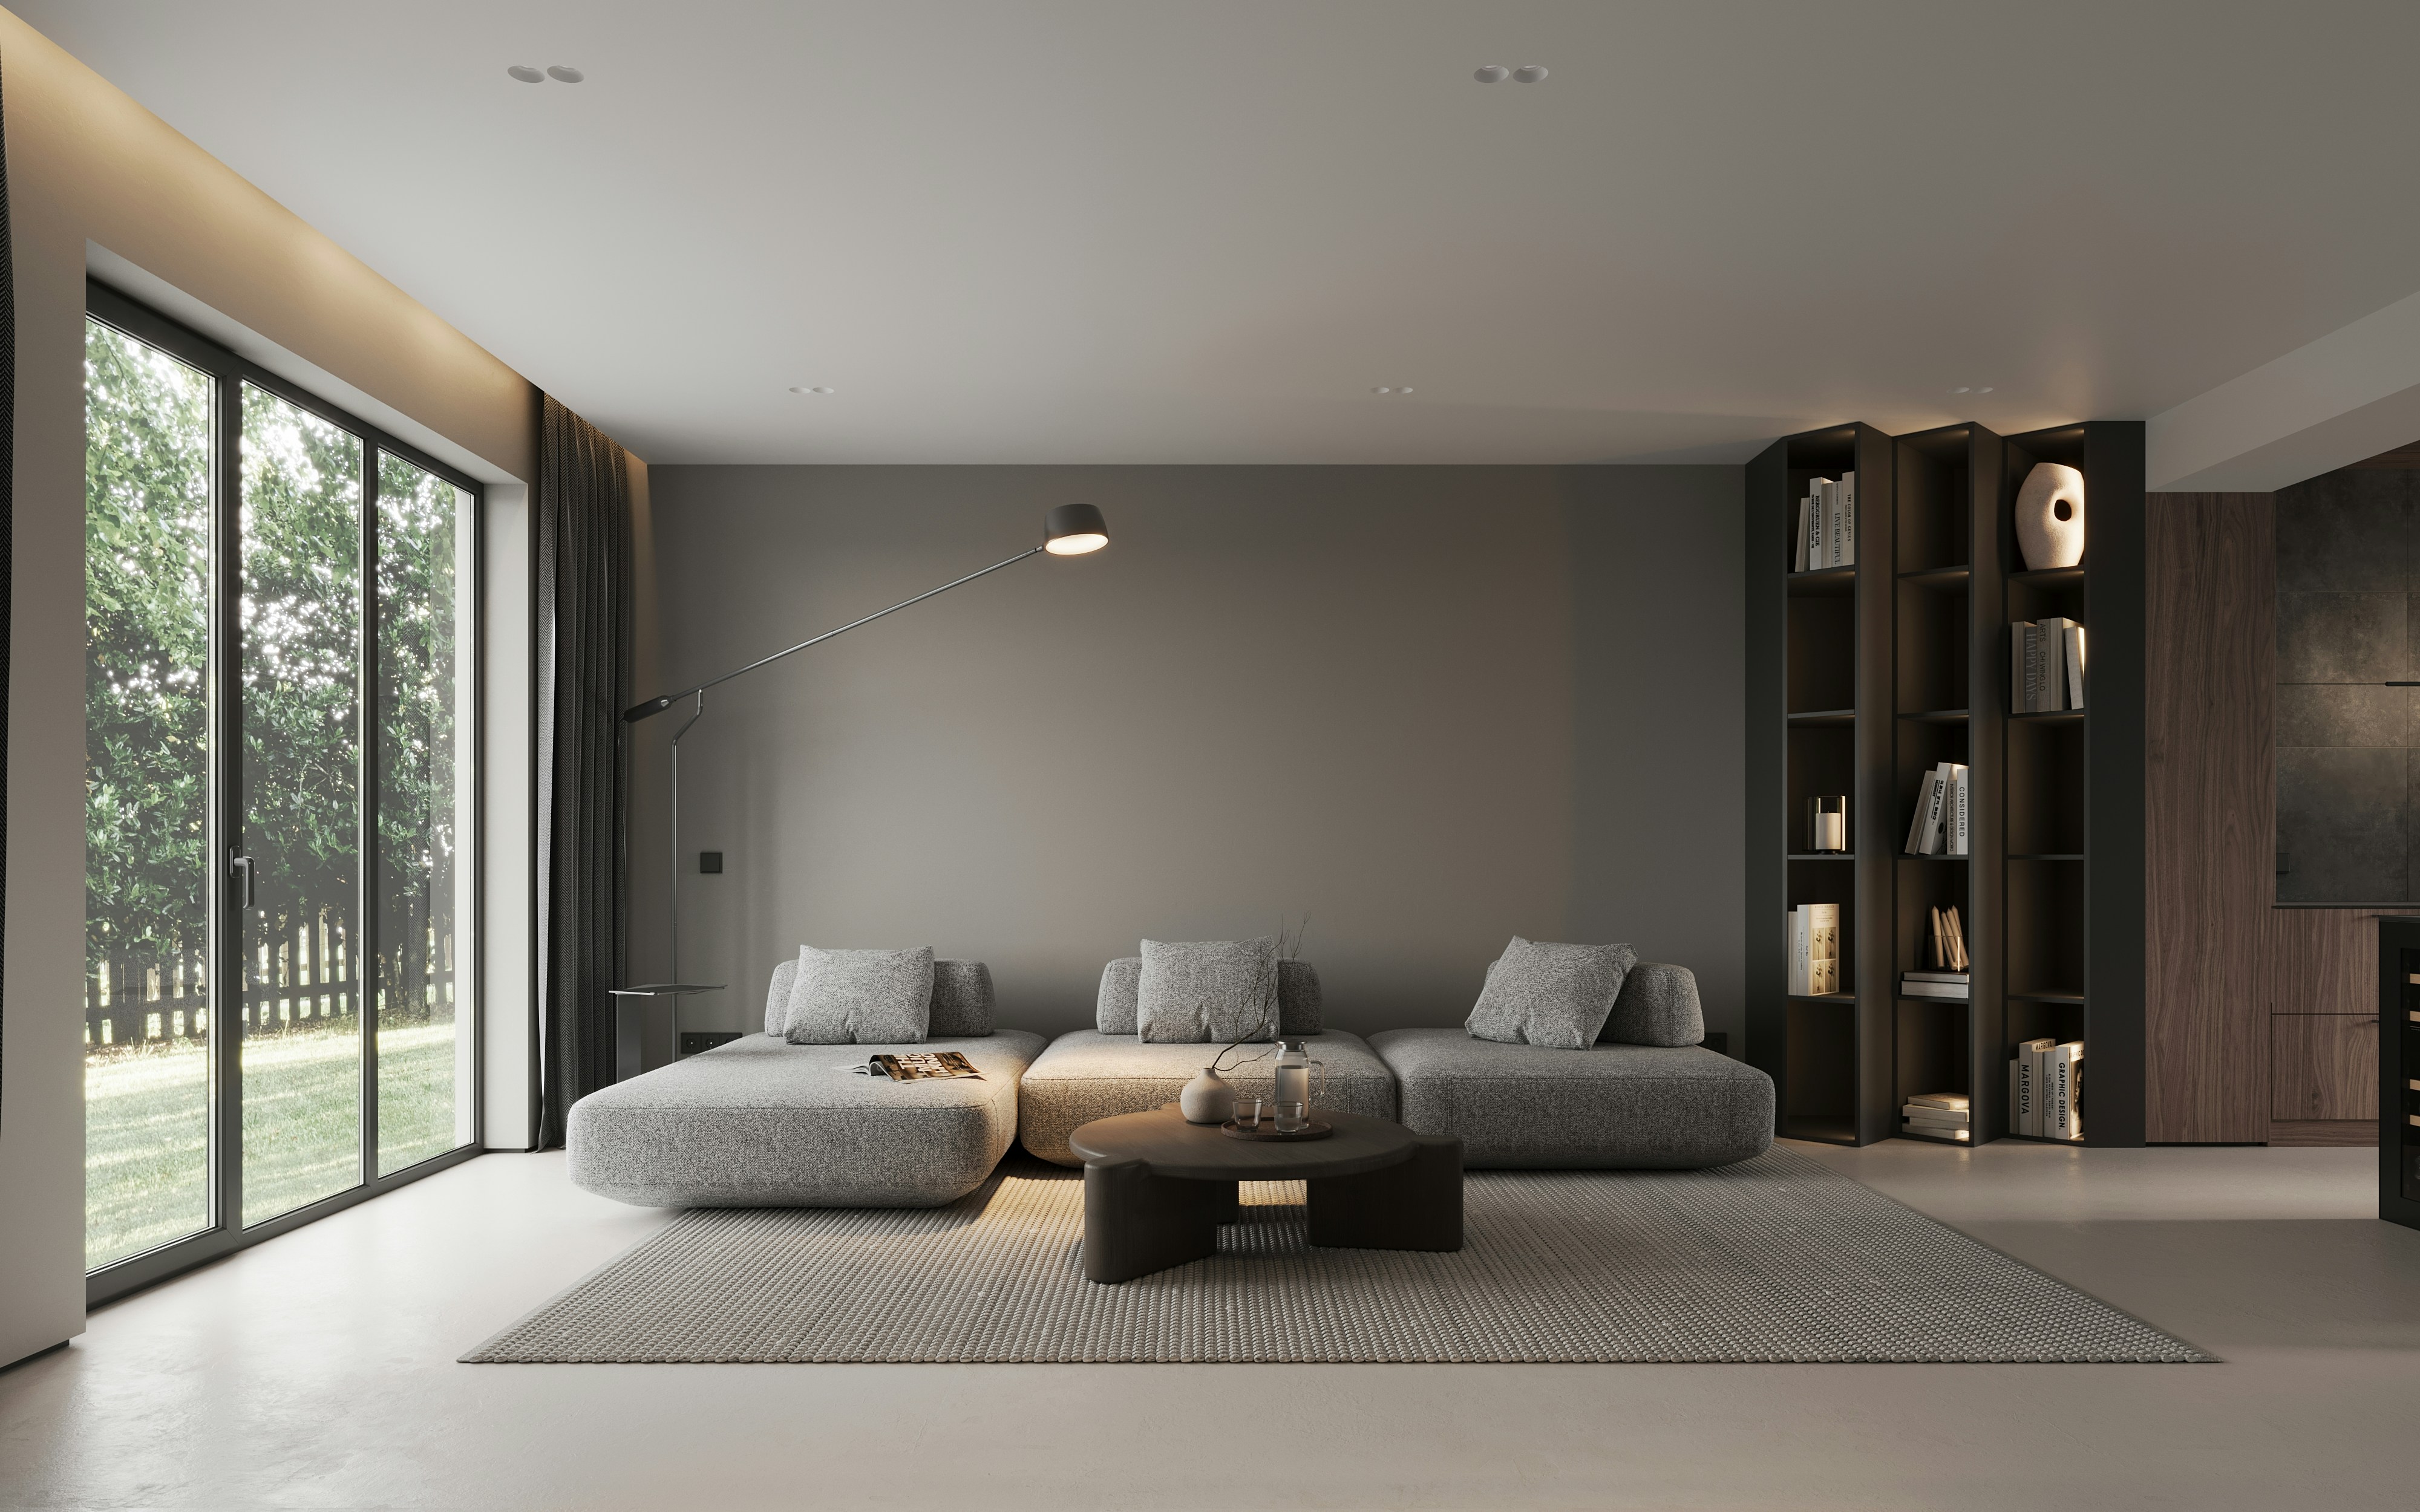
Residential design
From single rooms to full-home renovations, we shape residential interiors around how you actually live, balancing comfort, storage, and light with a look that feels distinctly yours.
Getting to know your home
Every project starts with how you move through your space day to day. We study circulation, natural light, and existing architecture before drawing a single layout, so the plan grows out of the home rather than being imposed on it.
Materials and finishes
We source flooring, cabinetry, and fixtures that hold up to daily life while carrying a coherent material language from room to room, so the whole home reads as one considered space rather than a series of disconnected rooms.
What you can expect
A clear scope, a realistic timeline, and regular check-ins from first sketch to final walkthrough, residential design that stays true to the brief and to your budget.