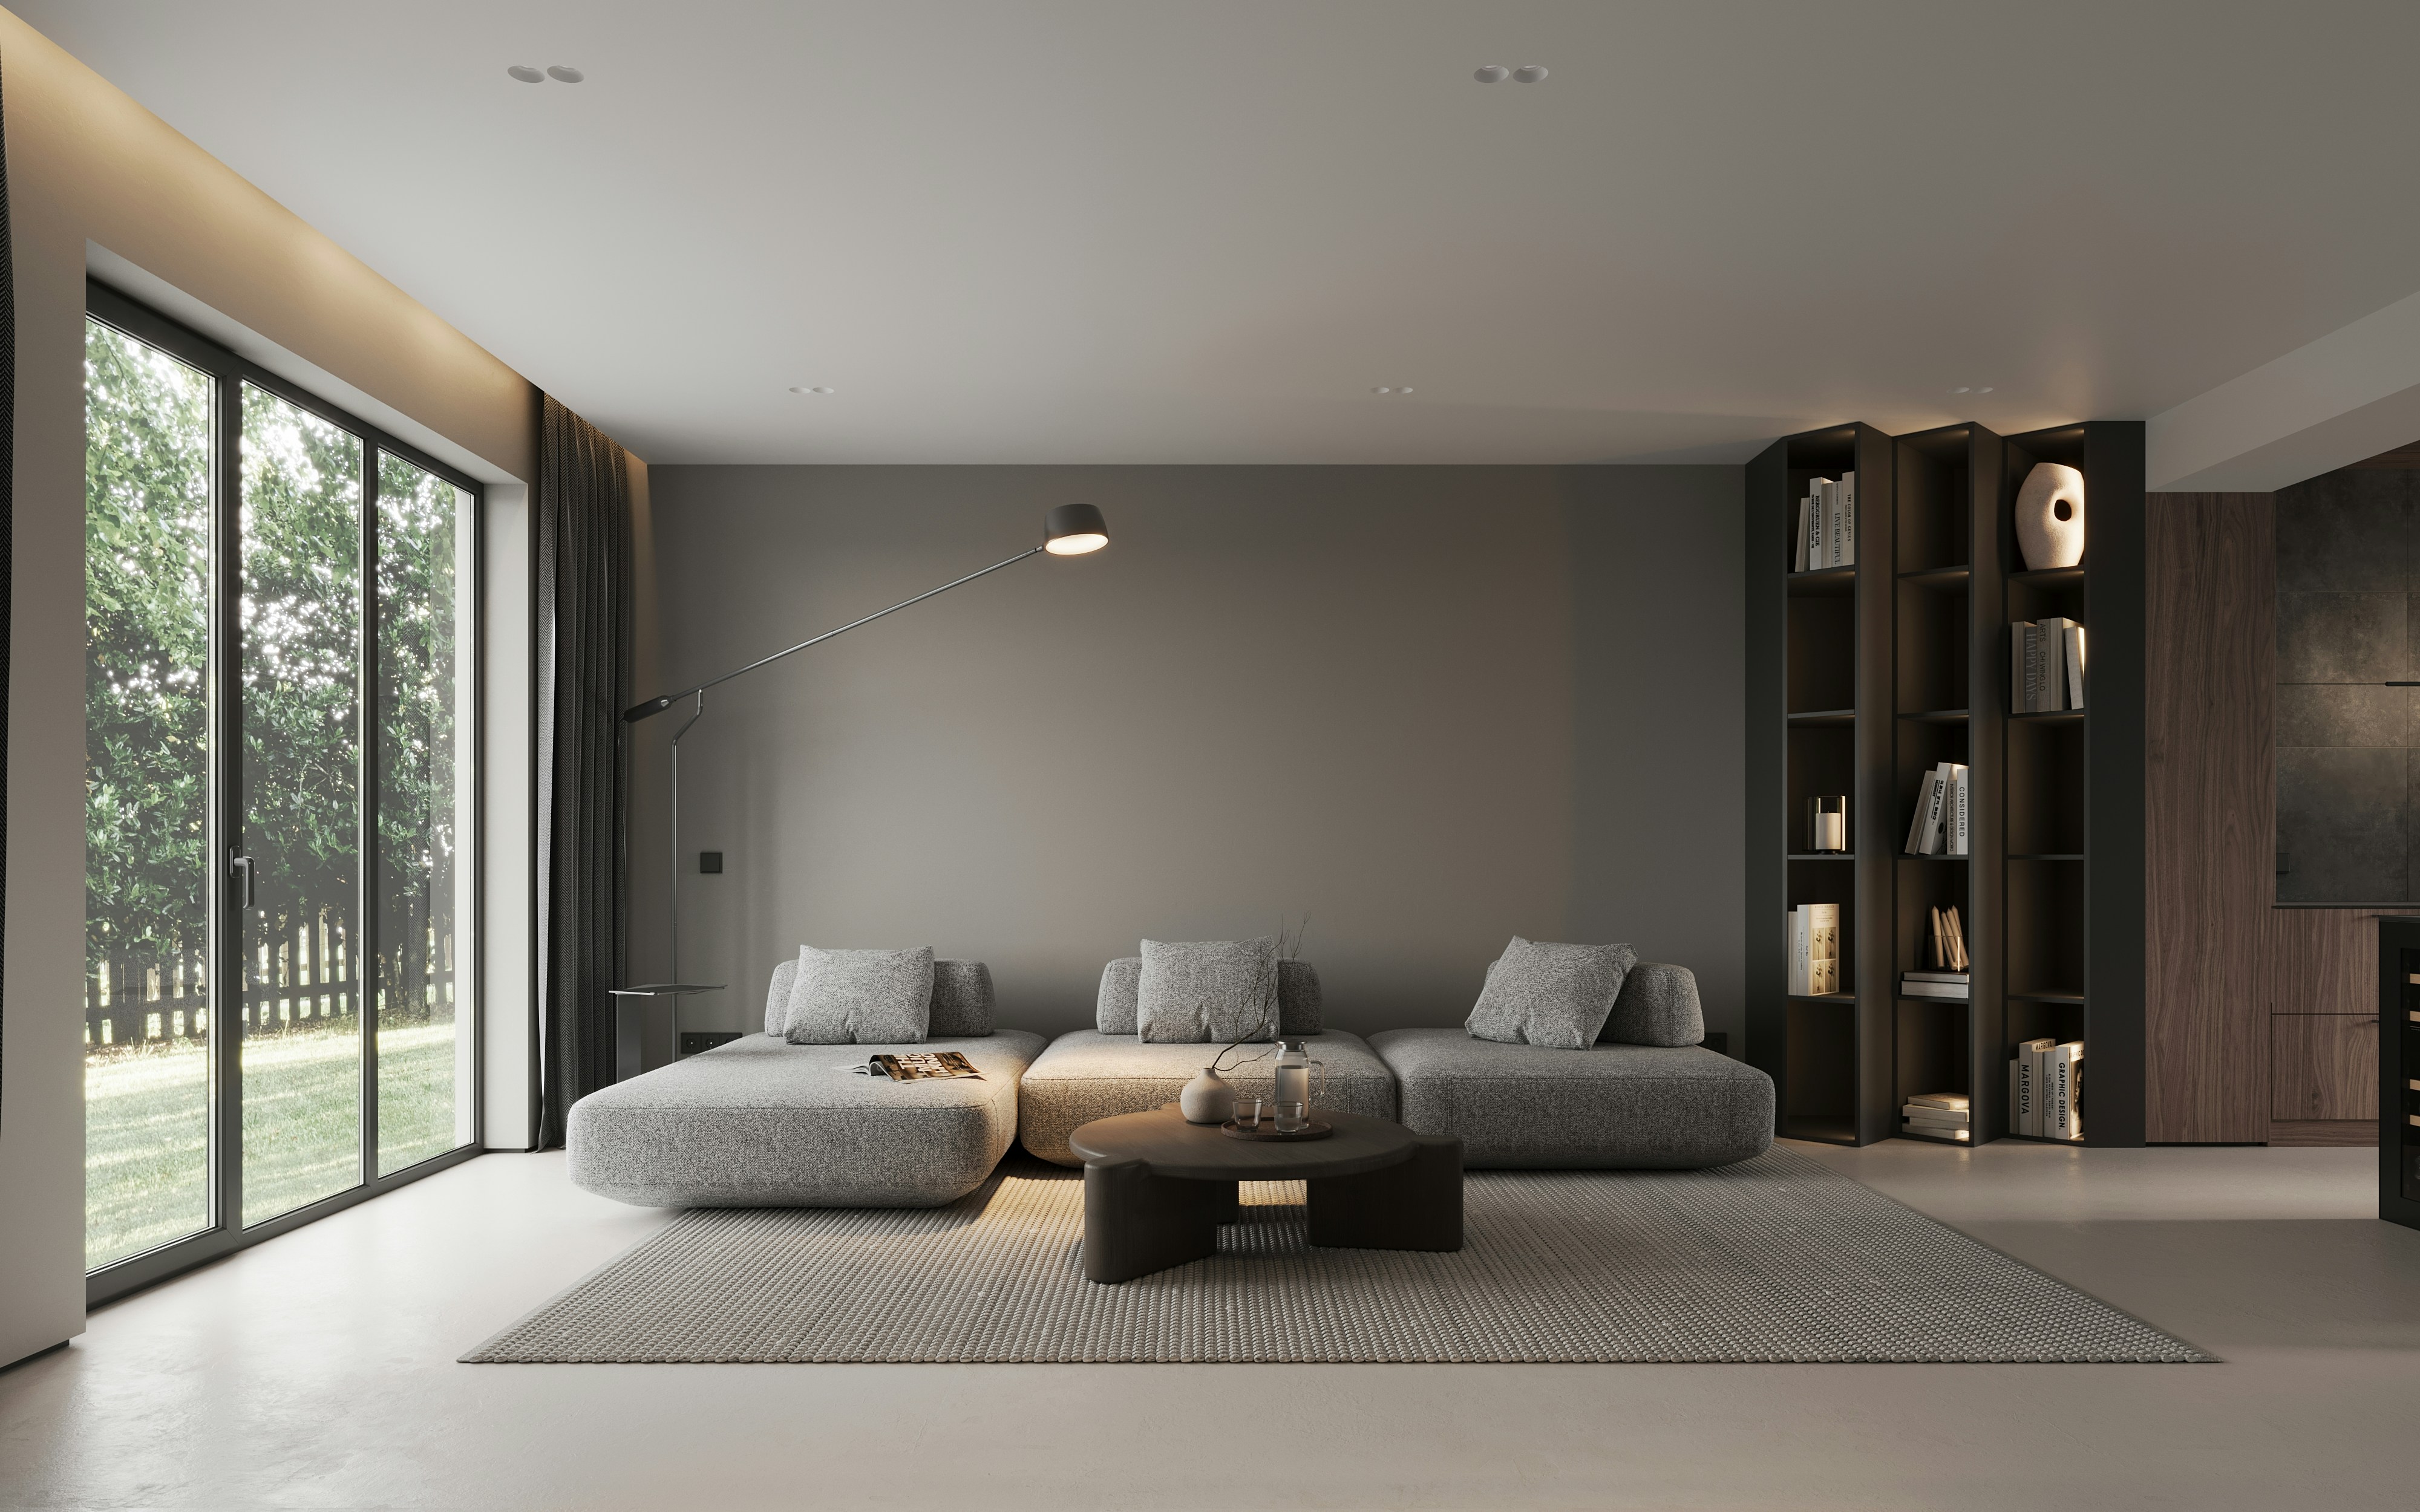
Space Planning
Before any styling begins, we map how a space is actually used, so every square metre works harder for storage, movement, and daily routines.
Reading the space
We measure, photograph, and observe how a room is used at different times of day, identifying dead zones and pinch points before proposing a single change.
Testing the layout
Furniture zones and circulation paths are tested against real dimensions, not assumptions, so what looks good on paper also works when you are carrying groceries through it.
A plan you can build on
The resulting layout becomes the foundation for every later decision, furniture, lighting, storage, so nothing gets designed in isolation.